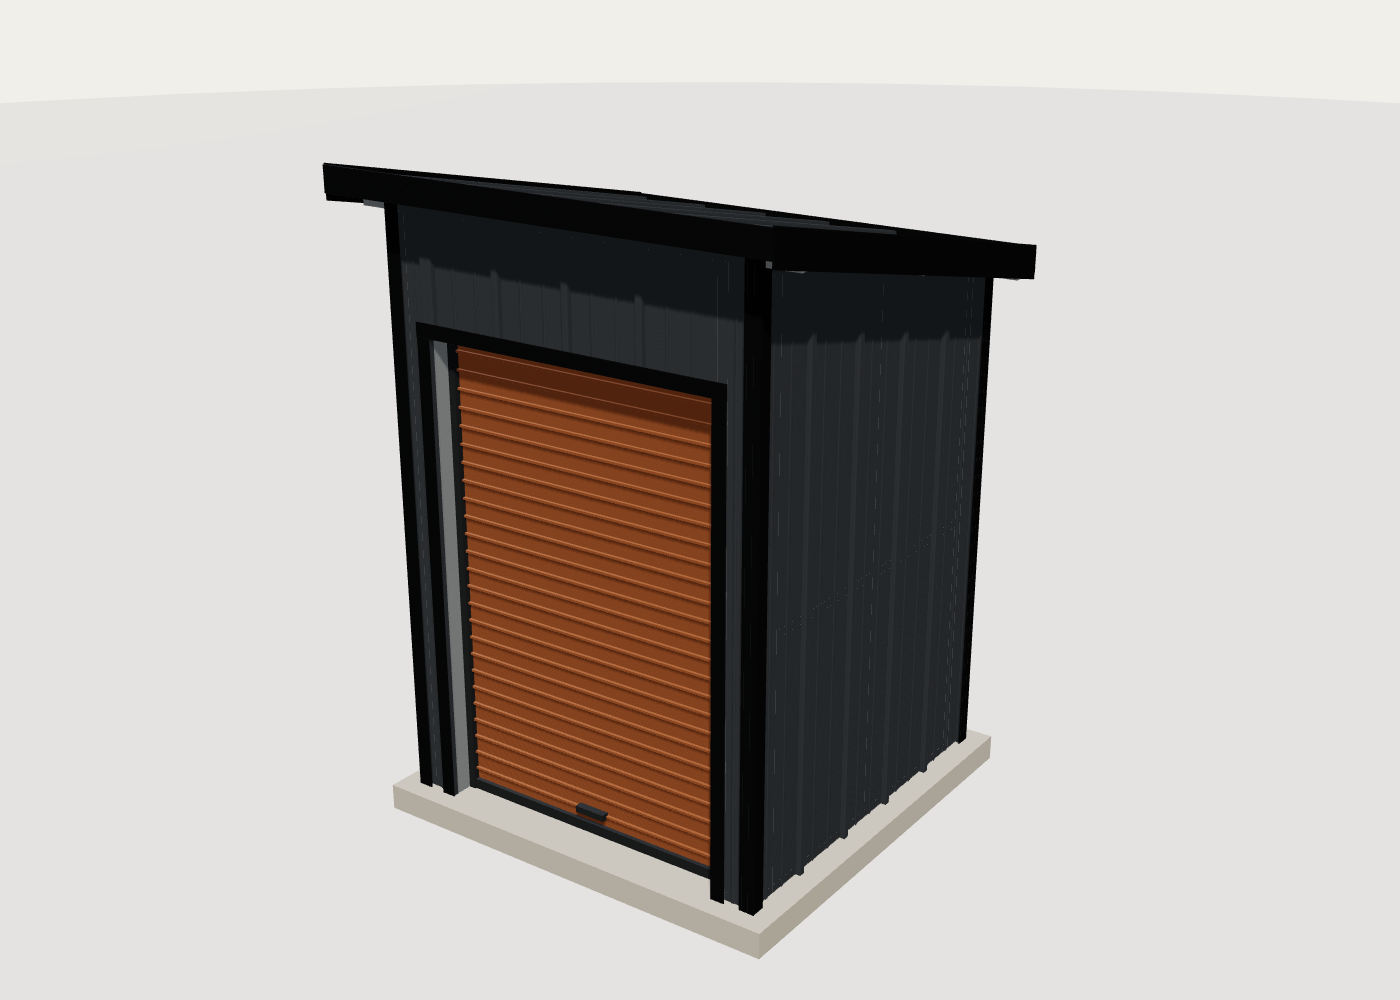
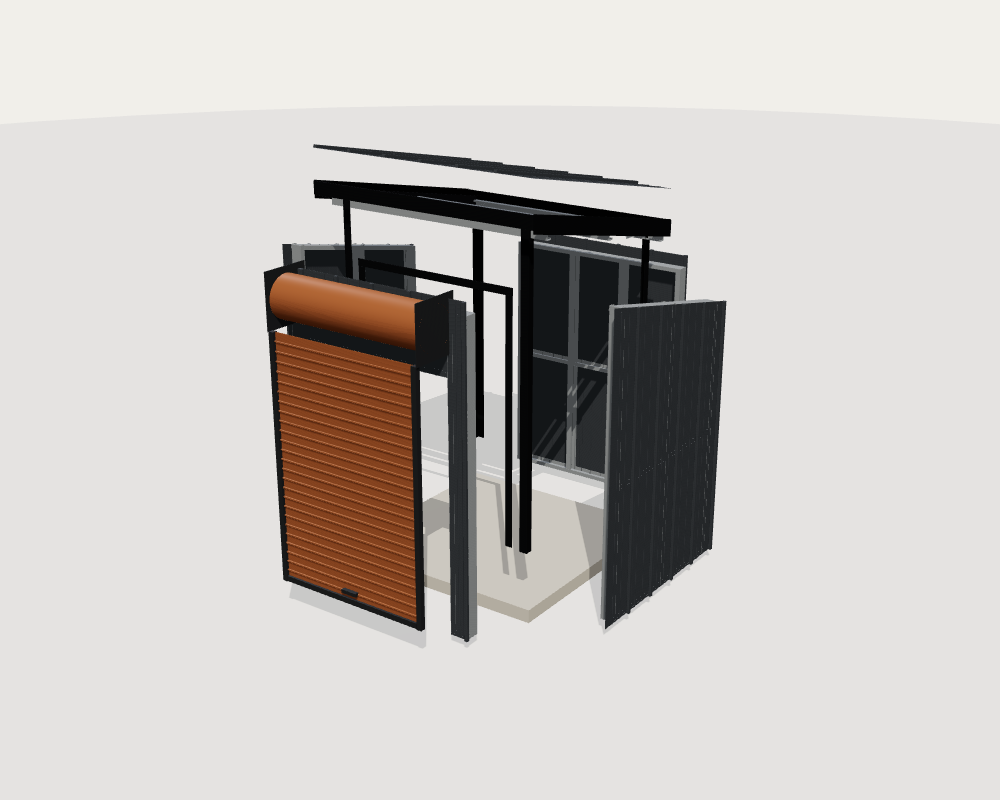
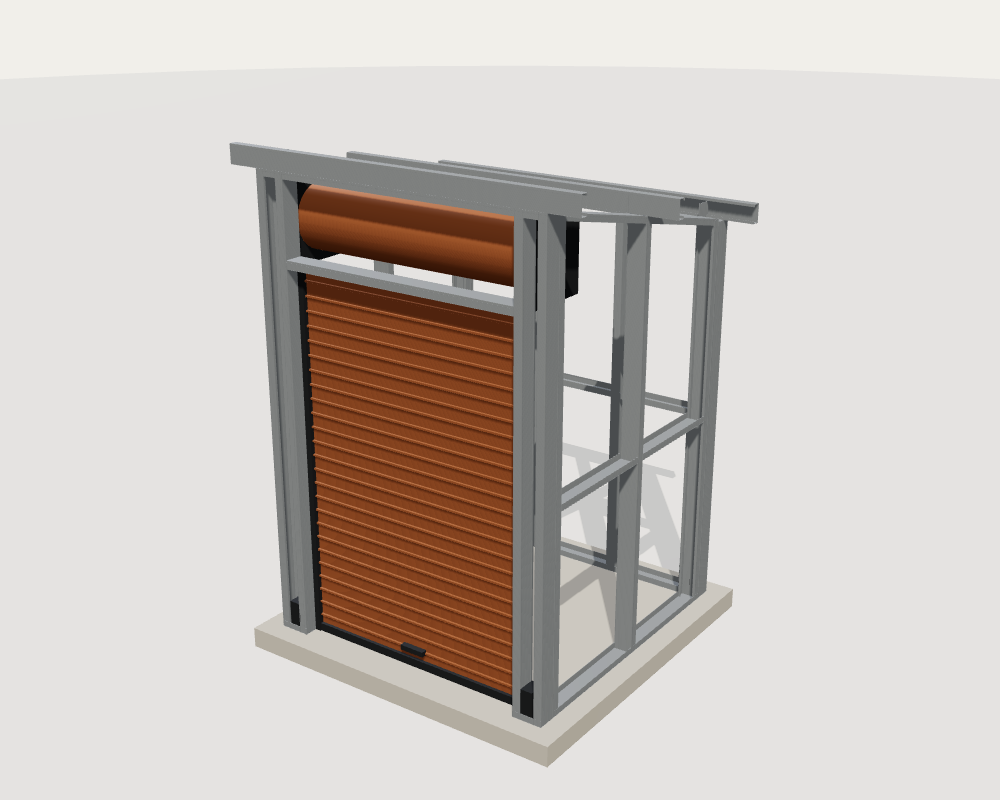
| Framing |
| A | Track, 362T125-54 x 89" | 2 | 89" | 17.4 |
| B | Stud, 362S162-54 x 88 7/8" | 4 | 88 7/8" | 42.7 |
| C | Stud, 362S162-54 x 88 1/8" (11.3° top cut; long point 88 1/8", short point 87 13/16") | 2 | 88 1/8" | 21.1 |
| D | Stud, 362S162-54 x 82 7/8" (11.3° top cut; long point 82 7/8", short point 82 9/16") | 2 | 82 7/8" | 19.9 |
| E | Stud, 362S162-54 x 77 15/16" (11.3° top cut; long point 77 15/16", short point 77 5/8") | 2 | 77 15/16" | 18.7 |
| F | Stud, 362S162-54 x 77 3/16" | 4 | 77 3/16" | 37.0 |
| G | Purlin, 362S162-54 x 72" | 3 | 72" | 25.9 |
| H | Track, 362T125-54 x 60" | 3 | 60" | 17.5 |
| I | Track, 362T125-54 x 53 9/16" (ends cut 11.3°) | 2 | 53 9/16" | 10.4 |
| J | Track, 362T125-54 x 52 1/2" | 2 | 52 1/2" | 10.2 |
| K | Track, 362T125-54 x 48" | 1 | 48" | 4.7 |
| L | Stud, 362S162-54 x 48" | 1 | 48" | 5.8 |
| M | Girt block, 362T125-54 x 27 5/8", 1 1/2" tab bent 90° each end (clear span 24 5/8") | 2 | 27 5/8" | 5.4 |
| N | Girt block, 362T125-54 x 26", 1 1/2" tab bent 90° each end (clear span 23") | 2 | 26" | 5.1 |
| O | Girt block, 362T125-54 x 21 3/8", 1 1/2" tab bent 90° each end (clear span 18 3/8") | 2 | 21 3/8" | 4.2 |
| P | Girt block, 362T125-54 x 19 3/4", 1 1/2" tab bent 90° each end (clear span 16 3/4") | 1 | 19 3/4" | 1.9 |
| Q | Track, 362T125-54 x 6" | 2 | 6" | 1.2 |
| Panels |
| R | Jamb strip (ripped) x 92 11/16", 6" cover, 26 ga, painted | 2 | 92 11/16" | 8.1 |
| S | Side panel #5 (1 left + 1 right, handed), 86 3/8" to 88 3/4", top cut on slope, 12" cover, 26 ga, painted | 2 | 88 3/4" | 15.5 |
| T | Side panel #4 (1 left + 1 right, handed), 83 15/16" to 86 3/8", top cut on slope, 12" cover, 26 ga, painted | 2 | 86 3/8" | 15.1 |
| U | Side panel #3 (1 left + 1 right, handed), 81 9/16" to 83 15/16", top cut on slope, 12" cover, 26 ga, painted | 2 | 83 15/16" | 14.7 |
| V | Side panel #2 (1 left + 1 right, handed), 79 1/8" to 81 9/16", top cut on slope, 12" cover, 26 ga, painted | 2 | 81 9/16" | 14.3 |
| W | Wall panel x 80 1/2", 12" cover, 26 ga, painted | 5 | 80 1/2" | 35.2 |
| X | Side panel #1 (1 left + 1 right, handed), 76 3/4" to 79 1/8", top cut on slope, 12" cover, 26 ga, painted | 2 | 79 1/8" | 13.8 |
| Y | Roof panel x 71 3/8", 12" cover, 26 ga, painted | 6 | 71 3/8" | 37.5 |
| Z | Wall panel x 20 15/16", 12" cover, 26 ga, painted | 4 | 20 15/16" | 7.3 |
| Trim |
| AA | Corner trim 2.5x2.5", 26 ga x 93 11/16" (incl. 1" lap) | 2 | 93 11/16" | 7.0 |
| AB | Corner trim 2.5x2.5", 26 ga x 81 11/16" (incl. 1" lap) | 2 | 81 11/16" | 6.1 |
| AC | Eave drip trim, 26 ga x 73 3/8" (incl. 1" lap) | 2 | 73 3/8" | 5.5 |
| AD | Door jamb trim, 26 ga x 73" (incl. 1" lap) | 2 | 73" | 5.5 |
| AE | Rake fascia trim, 26 ga, 6" face x 72 3/8" (incl. 1" lap) | 2 | 72 3/8" | 5.4 |
| AF | Door head trim, 26 ga x 53 3/8" (incl. 1" lap) | 1 | 53 3/8" | 2.0 |
| AG | Vented closure screen, side gap 3.95" tall, bay 2 from back | 2 | 28 15/16" | 1.6 |
| AH | Vented closure screen, side gap 3.95" tall, bay 1 from back | 2 | 27 1/4" | 1.6 |
| Clips & brackets |
| AI | Purlin clip, 16 ga angle 3x3x3.5" | 6 | | 2.4 |
| AJ | Hold-down, 12 ga, nests in the side-wall end stud, 6 #10 through the web, 1/2" anchor hole | 4 | | 4.4 |
| Door |
| AK | Roll-up door 4'x6', 26 ga curtain, torsion spring, slide latch | 1 | | 75.0 |
| Hardware |
| F1 | Panel screw #12-14 x 1" self-drilling, hex washer head, bonded EPDM washer, painted to match | 240 | | 2.9 |
| F2 | Framing screw #10-16 x 3/4" self-drilling, hex washer head, zinc | 300 | | 1.8 |
| F3 | Stitch screw #14 x 7/8" lap tek, painted to trim | 120 | | 1.0 |
| F4 | Wedge anchor 3/8" x 3", zinc (pad installs: 2 per wall) | 8 | | 1.0 |
| F5 | Wedge anchor 1/2" x 3 3/4", 2 1/4" embed (corner hold-downs) | 4 | | 1.0 |
| C1 | Foam outside closure for 7/8" rib profile, 36" sticks | 4 | | 0.4 |
| C2 | Butyl tape 1/8" x 1", 45 ft roll | 1 | | 1.5 |
| C3 | Polyether sealant 10 oz, color-matched | 1 | | 0.9 |
| K1 | Nut-setter bits 5/16" (2) + 1/4" (1), magnetic | 1 | | 0.2 |
| K2 | Assembly guide (printed), parts map, QR to video | 1 | | 0.4 |
| K3 | Lock hasp for disc lock, 11 ga, zinc | 1 | | 0.8 |
| Kit total | | | 539 |